

For more information regarding the value of a property, please contact us for a free consultation.
Key Details
Sold Price $699,000
Property Type Single Family Home
Sub Type Single Family Residence
Listing Status Sold
Purchase Type For Sale
Square Footage 2,552 sqft
Price per Sqft $273
MLS Listing ID 1003289
Sold Date 11/18/26
Style Colonial
Bedrooms 4
Full Baths 2
Half Baths 1
HOA Y/N No
Rental Info No
Year Built 2002
Annual Tax Amount $16,896
Lot Size 2.370 Acres
Acres 2.37
Property Sub-Type Single Family Residence
Source onekey2
Property Description
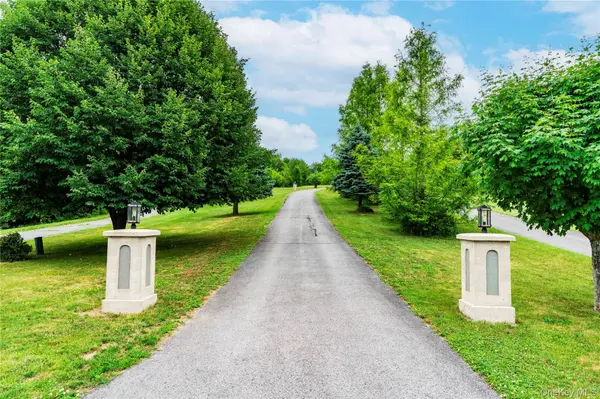
Impeccably maintained 4 bedroom, 2.5 bath colonial situated on a picturesque knoll, offering exceptional curb appeal and pride of ownership throughout. Enter through stately pillars and follow the scenic driveway to this beautifully appointed home. Inside, gleaming hardwood floors flow throughout the main living areas. The inviting family room features a cozy gas fireplace, creating the perfect space for relaxing and entertaining. The gorgeous kitchen is sure to impress with stainless steel appliances, a center island, and plenty of room for everyday living and gatherings. A spacious formal dining room adds an elegant touch for hosting family and friends. The primary bedroom suite is truly a private retreat, featuring an expansive walk-in closet with beautiful custom design and organization. The spa-like primary bath offers a serene escape. Three additional spacious bedrooms and a full bath provide plenty of room for family, guests, or a home office. Convenient second-floor laundry and central vacuum throughout add to the comfort and functionality of this exceptional home. The basement, like the rest of the property, is impeccably maintained and offers excellent additional space. Outside, enjoy a fenced-in garden, mature fruit trees, and beautifully landscaped grounds creating a peaceful and private setting. Located on a quiet cul-de-sac and conveniently close to the Taconic State Parkway, this remarkable home combines elegance, comfort, and convenience. A pleasure to show!
Location
State NY
County Dutchess County
Rooms
Basement Full, Storage Space, Unfinished
Interior
Interior Features Central Vacuum, Eat-in Kitchen, Formal Dining, Open Kitchen, Pantry, Primary Bathroom, Storage, Walk-In Closet(s), Washer/Dryer Hookup
Heating Forced Air, Natural Gas
Cooling Central Air
Flooring Ceramic Tile, Hardwood
Fireplaces Number 1
Fireplaces Type Family Room, Gas
Fireplace Yes
Appliance Dryer, Gas Range, Microwave, Range, Refrigerator, Stainless Steel Appliance(s), Washer, Water Softener Owned
Laundry Laundry Room
Exterior
Exterior Feature Garden, Lighting, Mailbox
Parking Features Attached, Garage
Garage Spaces 2.0
Utilities Available Cable Connected, Electricity Connected, Phone Connected, Trash Collection Private, Underground Utilities
View Mountain(s), Trees/Woods
Garage true
Private Pool No
Building
Lot Description Back Yard, Front Yard, Landscaped, Level, Near School, Part Wooded, Private, Upland
Foundation Block
Sewer Septic Tank
Water Well
Structure Type Fiberglass Insulation,Vinyl Siding
Schools
Elementary Schools Overlook Primary School
Middle Schools Union Vale Middle School
High Schools Arlington
School District Arlington
Others
Senior Community No
Special Listing Condition None
Read Less Info
Want to know what your home might be worth? Contact us for a FREE valuation!
Our team is ready to help you sell your home for the highest possible price ASAP

Bought with RE/MAX Town & Country
NEARBY SCHOOLS & BUSINESSES
GET MORE INFORMATION