
For more information regarding the value of a property, please contact us for a free consultation.
Key Details
Sold Price $514,000
Property Type Single Family Home
Sub Type Single Family Residence
Listing Status Sold
Purchase Type For Sale
Square Footage 1,736 sqft
Price per Sqft $296
MLS Listing ID 1029452
Sold Date 11/13/26
Style Raised Ranch
Bedrooms 4
Full Baths 2
HOA Y/N No
Rental Info No
Year Built 1974
Annual Tax Amount $8,521
Lot Size 1.000 Acres
Acres 1.0
Property Sub-Type Single Family Residence
Source onekey2
Property Description
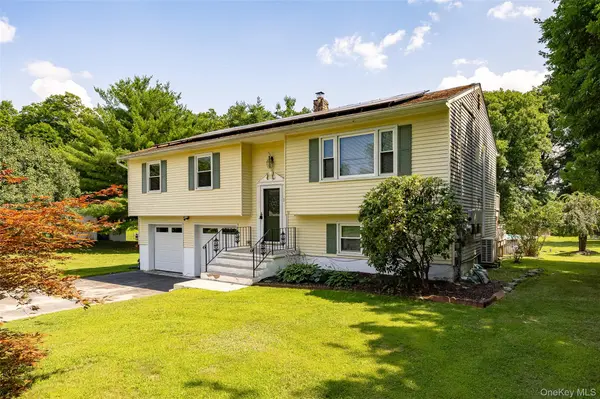
Welcome to 38 Forest Valley Road a beautifully maintained and thoughtfully updated 4-bedroom, 2-bath home set on a scenic, level one-acre lot in the Arlington Central School District.
The main level features an updated kitchen with granite counter tops, wood cabinetry, and stainless steel appliances. Comfortable dining area that opens to the deck overlooking the private backyard and above-ground pool perfect for entertaining or relaxing. This level also offers three spacious bedrooms, including a primary with a large closet, and two additional bedrooms plus an updated full bathroom with a tub.
The finished lower level adds exceptional living space, with a comfortable den, a fourth bedroom, and a second updated full bathroom ideal for guests or a home office. The attached two-car garage includes room for a workshop, houses the washer and dryer, and offers a walk-out door to the backyard for added convenience.
Outside, enjoy the private oasis, flat one-acre property with multiple decks and an above-ground pool, this property is made for outdoor gatherings and summer fun.
This home has been extensively updated for comfort and efficiency, including: New roof with leased solar panels (2018) approximately 12 years remain on the lease, transferable to the new owner under current terms; current owners have not had an electric bill since installation, Reverse osmosis water system (2026), New hot water heater (2026), New windows with transferable lifetime replacement warranty, Peerless furnace (2020),Heat pump/inverter system (2024), Dry basement system (2005), Water softener (2007), Whole-house water filtration system, Attic exhaust fan and new attic stairs.
Nothing to do but move in and immediately start enjoying this beautiful home!
Location
State NY
County Dutchess County
Rooms
Basement Finished
Interior
Interior Features First Floor Bedroom, First Floor Full Bath, Ceiling Fan(s), Entrance Foyer, Formal Dining, Granite Counters, High Speed Internet
Heating Heat Pump, Oil
Cooling Ductless, Electric
Flooring Carpet, Ceramic Tile, Hardwood
Fireplace No
Appliance Cooktop, Dishwasher, Microwave, Oven, Range, Refrigerator, Stainless Steel Appliance(s)
Laundry In Garage
Exterior
Parking Features Private
Garage Spaces 2.0
Pool Above Ground
Utilities Available Cable Available, Electricity Available, Sewer Connected, Trash Collection Public, Water Connected
Garage true
Private Pool Yes
Building
Lot Description Back Yard, Front Yard, Level, Near School, Near Shops, Part Wooded, Private
Sewer Public Sewer
Water Public
Level or Stories Two
Structure Type Vinyl Siding
Schools
Elementary Schools Traver Road Primary School
Middle Schools Lagrange Middle School
High Schools Arlington
School District Arlington
Others
Senior Community No
Special Listing Condition None
Read Less Info
Want to know what your home might be worth? Contact us for a FREE valuation!
Our team is ready to help you sell your home for the highest possible price ASAP

Bought with Compass Greater NY, LLC
NEARBY SCHOOLS & BUSINESSES
GET MORE INFORMATION