



UPDATED:
Key Details
Property Type Single Family Home
Sub Type Single Family Residence
Listing Status Active
Purchase Type For Sale
Square Footage 2,217 sqft
Price per Sqft $383
MLS Listing ID 1034739
Style Raised Ranch
Bedrooms 3
Full Baths 3
HOA Y/N No
Rental Info No
Year Built 1972
Annual Tax Amount $9,101
Lot Size 3.200 Acres
Acres 3.2
Property Sub-Type Single Family Residence
Source onekey2
Property Description
Inside, the light-filled home features hardwood floors, a renovated kitchen with modern appliances and gas range, a spacious primary suite with adjoining home office, and a finished walkout lower level offering flexible space for a family room, gym, recreation area, or guests. Additional features include central air conditioning, an attached garage, wine cellar, abundant storage, and a new septic system.
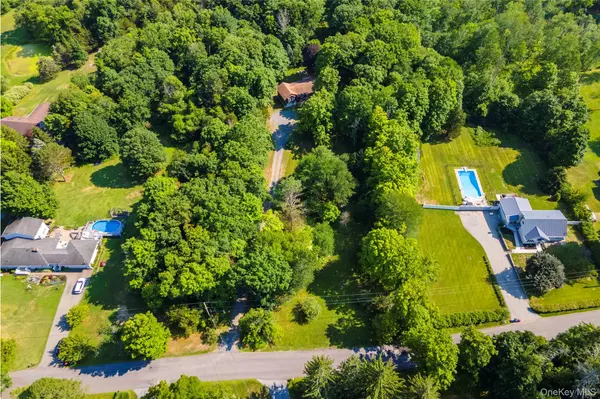
Outdoor living is equally inviting, with a brand-new deck, powered pergola, mature landscaping, and picturesque front-yard pond creating a private setting for entertaining or relaxing.
Convenient to Rhinebeck, Hyde Park, the Culinary Institute of America, Hudson River recreation, wineries, hiking, Metro-North, Amtrak, the Taconic State Parkway, and New York State Thruway, this property is ideally positioned for both full-time living and a Hudson Valley weekend retreat.
A rare opportunity to own a private, updated home with acreage near Rhinebeck and enjoy everything the Hudson Valley lifestyle has to offer.
Location
State NY
County Dutchess County
Rooms
Basement Partially Finished, Storage Space, Walk-Out Access
Interior
Interior Features Ceiling Fan(s), Chandelier, Double Vanity, High Ceilings, High Speed Internet, His and Hers Closets, Kitchen Island, Marble Counters, Open Floorplan, Open Kitchen, Pantry, Primary Bathroom, Master Downstairs, Recessed Lighting, Smart Thermostat, Storage, Walk Through Kitchen, Walk-In Closet(s), Washer/Dryer Hookup
Heating Electric, Forced Air, Propane
Cooling Central Air
Flooring Carpet, Hardwood
Fireplace No
Appliance Convection Oven, Dishwasher, Dryer, Electric Water Heater, ENERGY STAR Qualified Appliances, Exhaust Fan, Gas Oven, Gas Range, Humidifier, Microwave, Oven, Refrigerator, Stainless Steel Appliance(s), Washer, Water Softener Owned
Laundry In Basement, Laundry Room
Exterior
Parking Features Attached, Driveway, Garage Door Opener, Off Street, Private, Storage
Garage Spaces 1.0
Utilities Available Cable Connected, Electricity Connected, Trash Collection Private, Water Connected
Garage true
Private Pool No
Building
Sewer Septic Tank
Water Well
Structure Type Block,Vinyl Siding
Schools
Elementary Schools North Park Elementary School
Middle Schools Haviland Middle School
High Schools Hyde Park
School District Hyde Park
Others
Senior Community No
Special Listing Condition None

NEARBY SCHOOL & BUSINESS
GET MORE INFORMATION